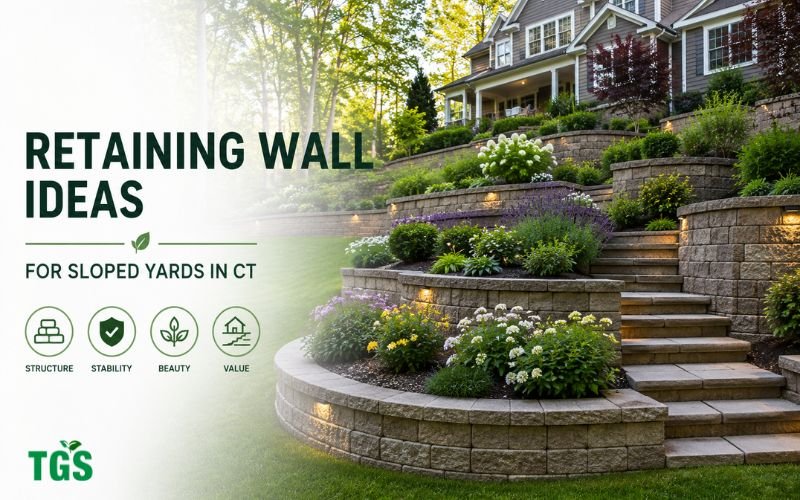
Does your home have a sloped yard? This is nothing less than a headache. You have to tackle water drainage problems and risks associated with the slope. The water flow can wash away the topsoil. The lawn develops patches without grass, and it looks terrible.
Retaining walls is the best solution for this problem. They prevent the undesirable movement of soil and make the place look good.
Why Are Retaining Walls Essential for Connecticut Sloped Yards?
Connecticut weather tests outdoor structures every year. Winter brings freeze-and-thaw cycles that push against buried soil. Spring rains saturate the ground, increasing pressure on hill slopes.
Building a wall solves several serious yard problems:
- Prevents soil erosion during rainfall.
- Creates a stable area for general activities.
- Protects home foundations from water pooling.
- Adds clean structural support to steep driveways.
Without proper support, backyard leveling ideas for a sloped yard quickly fail due to moving ground soil.
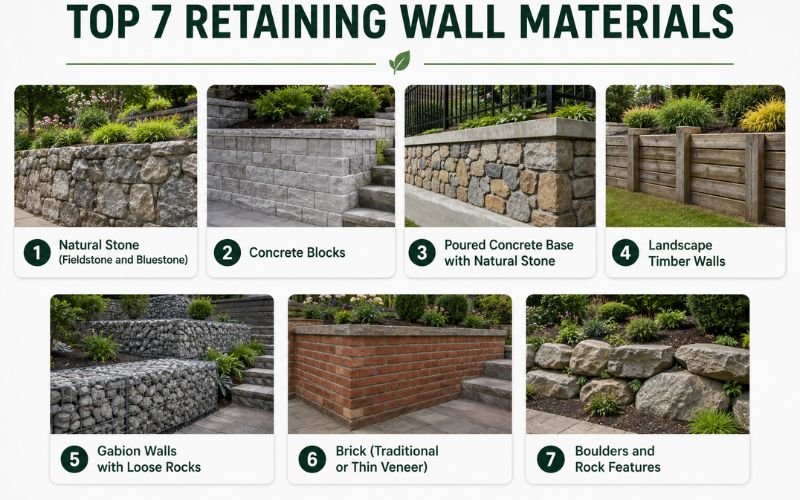
Top 7 Retaining Wall Materials for Connecticut’s Climate
Are you looking for the best retaining wall materials for CT climate conditions? The weather in this state is harsh, so you have to be careful. Check out some strong materials below that will stand against this weather.
1. Natural Stone (Fieldstone and Bluestone)
Natural stone has remarkable strength. A stone retaining wall in Fairfield County handles seasonal ground movement without cracking. Granite and fieldstone fit local scenery, though installation requires heavy labor.
2. Concrete Blocks
Built-in pins snap these blocks together smoothly. You skip the hassle of mixing wet mortar. Setting up block walls protects steep yard slopes and holds back heavy soil after big rainstorms.
3. Poured Concrete Base with Natural Stone
Poured concrete offers unmatched strength for deep hill cuts. You get top-tier support when contractors pour the base. Adding thin stone pieces on top gives people a traditional rock wall style that lasts.
4. Landscape Timber Walls
Knowing how wood handles wet ground gives you a realistic budget picture. Timber keeps your initial build costs down. Moisture eventually decays the wood logs after fifteen or twenty years of outdoor exposure.
5. Gabion Walls with Loose Rocks
These walls hold hill soil using wire baskets packed with local stone. Stormwater flows through the rocks easily. That open flow stops water weight from pushing your wall forward during wet seasons.
6. Brick (Traditional or Thin Veneer)
Brick delivers a classic look that complements historical homes. However, brick needs solid concrete footings to prevent surface cracks during deep winter freezes.
7. Boulders and Rock Features
Large stack rocks hold back huge amounts of soil naturally. Placing boulders creates a strong appearance. They require minimal maintenance requirements, so families often praise this option.
10 Retaining Wall Design Ideas Suitable for Sloped Backyards
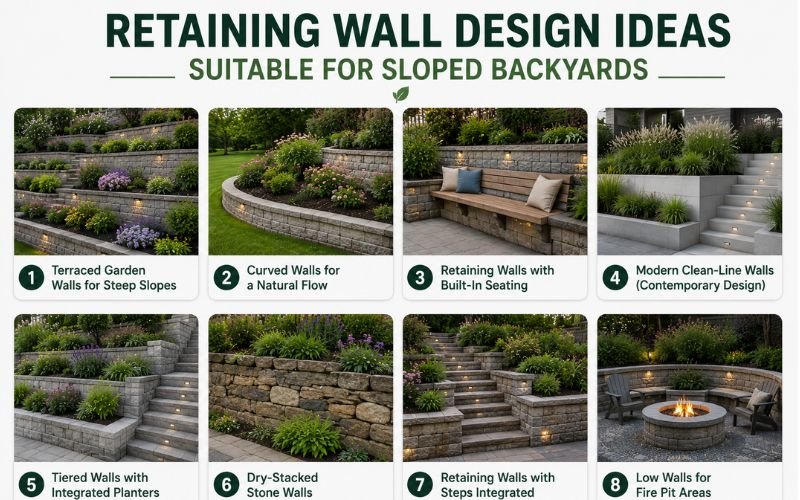
You can convert your sloped ground into beautiful garden features. This requires intelligent planning. Here are ten functional ways to style your hill space.
1. Terraced Garden Walls for Steep Slopes
Gardeners use terrace gardening ideas and break one tall wall into multiple shorter steps. Terracing reduces overall earth pressure, giving you safe, level planting beds.
2. Curved Walls for a Natural Flow
Curved lines follow your landscape’s natural contours. Soft curves distribute soil load better than straight wall lines, adding strength to your structure.
3. Retaining Walls with Built-In Seating
Adding flat capstones at a seat-height level creates extra outdoor sitting room around patios or lawn areas without adding free-standing furniture.
4. Tiered Walls with Integrated Planters
Build tiers with deep pockets for bushes and shrubs. Cascading plant foliage softens hard stone edges and adds color to plain walls.
5. Modern Clean-Line Walls (Contemporary Design)
Smooth concrete slabs or dark block units match modern homes. Clean lines create sharp borders that outline outdoor dining spaces.
6. Dry-Stacked Stone Walls
These walls allow groundwater to flow through small gaps. You don’t have to worry about cracks in the mortar joints during freeze cycles.
7. Retaining Walls with Steps Integrated
Incorporating stone steps directly into your wall design connects upper lawns to lower patio spaces seamlessly.
8. Low Walls for Fire Pit Areas
Short knee-walls encircle fire pits, blocking wind and offering built-in guest seating for chilly autumn evenings.
9. Retaining Walls with Water Features
Integrating waterfall spouts into wall faces converts plain stone into a calming water display.
10. Lighting-Integrated Retaining Walls
Installing low-voltage LED strip lights beneath top capping stones illuminates walkways and highlights textured masonry at night.
Critical Drainage Solutions Every Retaining Wall Needs in CT
Water causes 80% of all wall failures. When soil absorbs water, it becomes heavy and pushes forward against stone structures. Implementing proper drainage solutions for retaining walls helps keep them standing straight.
Every wall system requires three main elements:
- Gravel Backfill and Perforated Pipe: This system uses a French drain with stone behind the wall and a drain pipe to transport water away. It has a drain pipe to transport the water away.
- Weep Holes for Water Release: Experts often create small holes in the lower block courses. They allow moisture to escape.
- Surface Grading and Swales: Shape the top lawn soil so rain flows around your wall rather than over the top caps.
Without good erosion control solutions, sloped-yard properties can be problematic. You need expert planning for this task.
DIY vs Professional Retaining Wall Installation in Connecticut
Deciding between a DIY vs professional retaining wall options depends on wall height and site difficulty.
Considerations | DIY Installation | Professional Installation |
Max Wall Height | Under 3 feet tall | Any height, including engineered walls |
Labor Requirement | Heavy manual digging, heavy lifting | Machine excavation, professional crews |
Tool Needs | Rental compactors, shovels, and levels | Heavy machinery, commercial tools |
Drainage Work | Basic pipe laying | Engineered drainage systems |
Permit Handling | Homeowner files paperwork | Contractor handles city approvals |
Structure Lifespan | 5 to 10 years if done right | 30+ years with structural guarantees |
Small border walls under two feet high make great weekend projects. Tall structures holding back massive soil loads require professional machinery and precise soil compaction.
Connecticut Retaining Wall Permits and Regulations
Town rules keep outdoor builds safe for everyone. Getting official retaining wall permits stops town inspectors from fining you or tearing your wall down.
- Height Rules: You must apply for a permit when your wall exceeds three or four feet, depending on local regulations.
- Engineer Approval: Walls supporting cars or sharp hill slopes need stamped plans from a pro engineer.
- Property Boundaries: Make sure you build within your land lines so you do not cross onto your neighbor’s property.
- Wetland Checks: You have to ask the conservation board for a review if you work near wetlands.
How Much Does a Retaining Wall Cost in Connecticut (2026 Pricing)
Understanding the total retaining wall cost in Connecticut helps you set an accurate home project budget.
Cost Per Square Foot by Material
Most contractors quote prices based on the total exposed square feet.
- Timber: $20 – $35 per square foot
- Concrete Blocks: $30 – $55 per square foot
- Poured Concrete: $40 – $70 per square foot
- Natural Stone: $50 – $90 per square foot
Factors That Increase or Decrease Your Quote
Several site conditions alter your final project price:
- Backyard Entry: Tight spaces make work harder for construction crews. You pay higher labor fees when workers move heavy stones by hand.
- Pre-Build Digging: Chopping tree roots and breaking buried rock takes time and machinery. People spend extra money just preparing the soil.
- Hill Slope: Taller, steeper yards need deeper footings in the ground. You must buy more backfill stones to support steep banks safely.
- Complex Drainage: Wet yards need bigger pipes and deeper layers of gravel. Adding these parts keeps heavy rain from pushing your wall over.
Managing sloped backyard landscaping projects in CT requires careful site preparation and quality materials. TG’s Landscaping helps homeowners plan, design, and build custom stone walls that fit their property layout.
If you need assistance with your site, TG’s Landscaping offers complete site evaluation and installation services.
FAQs
What is the cost of a retaining wall for a sloped yard?
Experts often charge between $35 and $75 per square foot. Total prices depend on the material and the wall dimensions.
Do I need a permit to build a retaining wall in CT?
You should get a permit if your wall stands more than three feet tall. Towns also require permits when walls are built near driveways.
What material is suitable for a retaining wall in CT?
Interlocking concrete blocks and granite work best. They handle freezing winter weather easily while letting water drain away from your lawn.
Can I build a retaining wall myself?
You can build short walls under three feet tall on your own. People need heavy machinery and professional help for taller slopes.
How tall can a retaining wall be before I need an engineer in CT?
Once your wall hits four feet high, town rules require an engineer to draw official structural plans.
What drainage is required behind a retaining wall in CT?
You need crushed stone, a drainage pipe, and small weep holes. These features stop water from pushing against your wall after heavy rain.
How long does it take to install a retaining wall?
A professional crew usually finishes an average yard wall in three to five days.